
Smart Space Optimization in Modern Interiors, How Dline Academy Prepares Future Designers
With urban living footprints shrinking across modern cities, the demand for Smart Space Optimization has reached an all-time high. Modern interior design is no longer just about aesthetics—it requires engineering compact floor plans to feel open, highly functional, and clutter-free without making structural alterations.
At Dline Fashon & Interior Design Academy in Kochi, this high-demand discipline is directly integrated into the core curriculum across the B.Sc, Diploma, and PG Diploma programs.
Multi-Functional Furniture Engineering & Spatial Efficiency
Integrating adaptive, multi-functional furniture pieces into compact floor plans reclaims up to 40% of usable floor space in modern urban apartments. In micro-living environments, traditional static furniture often creates traffic bottlenecks and wastes prime real estate. Multi-functional furniture solves this by allowing a single room to adapt seamlessly across different times of the day—transforming a home office or living area into a bedroom without increasing the physical square footage of the building.
At Dline Media & Design Academy, students receive hands-on technical training using industry-standard 2D and 3D CAD software (such as AutoCAD and SketchUp) to engineer, draft, and detail precision hardware joinery and custom mechanical layouts:
- Sofa-cum-Beds & Convertible Seating Systems: Students master the mechanical drafting required to detail multi-tier fold-out mechanisms. ensuring smooth transitions between daytime living room seating and nighttime master or guest bedding. The curriculum covers weight distribution, frame durability, and clearance envelope calculations to prevent spatial interference.
- Wall-Mounted Folding Workstations: Designing dedicated work-from-home nooks that fold completely flush against structural walls when idle. Dline’s coursework focuses on load-bearing hinge specifications, integrated cable management channels. and built-in vertical shelving to maximize functional utility while maintaining zero footprint when folded.
- Hydraulic Storage Beds & Hidden Chambers: Utilizing the structural under-bed cavity to conceal seasonal linens, bulky luggage, and household utilities. Students learn to detail hydraulic lift mechanisms, interior compartment dividers, and ergonomic handle placements, ensuring high storage capacity without compromising structural integrity or aesthetic appeal.
According to Dline Academic Directors:
“We don’t just teach students how to select furniture; we train them to engineer custom, multi-purpose spatial solutions that double a room’s functionality without expanding its square footage.”
Vertical Storage Planning & Spatial Efficiency
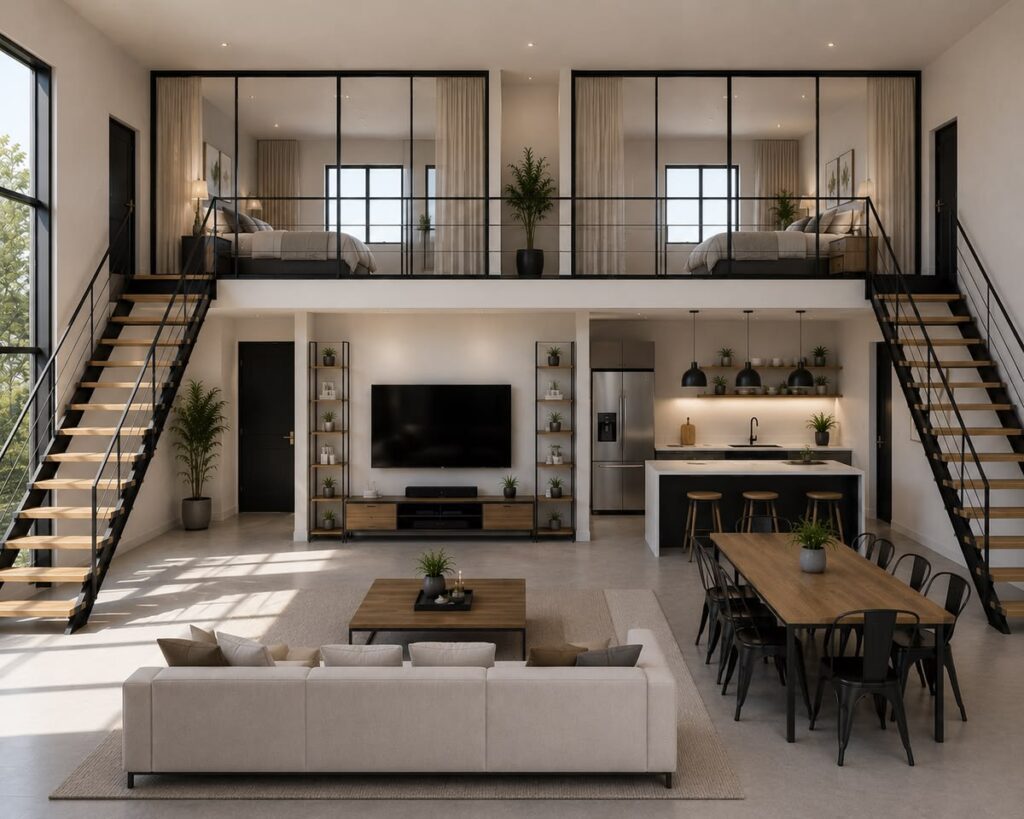
When horizontal floor space is constrained in urban apartments, design efficiency naturally moves upward. Modern interior architecture relies heavily on vertical space utilization to increase effective storage volume without encroaching on essential foot-traffic corridors. Research indicates that homes designed with custom vertical storage systems achieve a 60% reduction in visual clutter, drastically improving spatial mobility, room aesthetics, and overall lifestyle quality inside compact living environments.
At Dline Media & Design Academy, specialized modules train students to plan, draft, and execute complex vertical storage frameworks through hands-on technical modules:
- Floor-to-Ceiling Cabinetry: Students learn to design full-height architectural wardrobes and storage units that maximize ceiling clearance. This approach utilizes upper-tier space for seasonal or rarely accessed items while keeping daily necessities at an ergonomic height, effectively eliminating dead space above standard furniture.
- Floating Wall Systems: By suspending entertainment consoles, display units, and shelving systems directly from structural walls, designers keep the floor plane completely unobstructed. Dline’s coursework covers wall-anchoring mechanics, weight-distribution calculations, and high-gloss material finishes that enhance light reflection underneath suspended units.
- Staircase Storage Integration: Repurposing dead space beneath staircases transforms underutilized architectural areas into high-value functional assets. Students receive practical training in drafting custom pull-out pantries, modular shoe displays, concealed wardrobes, and integrated home-office nooks that blend seamlessly with the surrounding interior structure.
Optical Expansion: Strategic Lighting & Color Psychology
Understanding color behavior and optical illumination is essential for transforming compact, confined spaces into expansive, welcoming living environments. Visual spatial perception relies heavily on how light bounces off surfaces, how shadows are distributed, and how color palettes alter human perception of room boundaries.
Inside Dline’s design studios, students experiment directly with light dynamics, material reflectance, and spatial color schemes through hands-on lab exercises and 3D rendering modules:
- Light Neutral Palettes & Light Reflectance Value (LRV): Students study how soft wall tones—such as off-whites, warm beiges, and muted grays—reflect up to 70% of natural light across room boundaries. Applying high-LRV shades reduces the contrast between walls, ceilings, and floors, effectively softening room edges to create the visual illusion of a larger, continuous space.
- Strategic Mirror & Glass Placement: Placing full-height mirrors and reflective glass panels directly opposite primary natural light sources visually doubles spatial depth and amplifies daylight illumination. Dline’s training emphasizes precision mirror sizing, wall-anchoring safety, and framing techniques to ensure reflective surfaces integrate seamlessly into the overall interior layout without causing uncomfortable glare.
- Layered Architectural LED Lighting: Relying on a single central light fixture creates harsh shadows that make small rooms feel tight and claustrophobic. Dline’s curriculum teaches students to draft multi-tiered lighting schemes combining recessed ceiling spotlights for general illumination, ambient cove lighting to elevate ceiling heights, and under-cabinet LED strips to illuminate workspace nooks and eliminate dark corners.
Practical Training Programs at Dline Academy
B.Sc Interior Design: This 3-year undergraduate degree combines core spatial theory with over 150 hours of live site visits, preparing students for senior spatial design roles and commercial project leadership.
Diploma in Interior Designing: Operating as a 1-year fast-track program, this course delivers intensive practical software training to build the essential CAD and drafting skills required for immediate junior designer roles.
Advanced Diploma in Civil Interior: Spanning 1.5 years of specialized instruction, this program focuses heavily on site execution and MEP integration, enabling designers to resolve up to 40% more technical execution errors on-site.
Building a Career in Modern Interior Architecture
Mastering spatial optimization, advanced 3D visualization, and practical site execution provides aspiring interior designers with a definitive competitive advantage in today’s dynamic real estate market. As urban living spaces continue to compact and client expectations rise, top architectural firms and property developers increasingly seek multi-skilled professionals who can seamlessly bridge creative conceptualization with technical site management.
At Dline Media & Design Academy in Kochi, industry-aligned training equips students with a comprehensive understanding of space planning, material science, building codes, and client presentation strategies:
Proven Career Pathways: Supported by an 88% job placement record. Dline graduates confidently step into high-demand roles such as Commercial Space Planners. Residential Project Leads, 3D XR Visualization Specialists, and Independent Turnkey Consultants.
Comprehensive Skill Integration: Students master the entire project lifecycle—from initial conceptual sketching and 2D CAD drafting to realistic 3D VR rendering and final BOQ (Bill of Quantities) estimation.
Industry-Ready Portfolios: Through hands-on studio assignments and real-world client projects. graduates compile professional portfolios that directly showcase their technical versatility and practical design problem-solving skills.
In summary, Dline Media & Design Academy in Kochi seamlessly bridges theoretical space planning with intensive real-world site execution. By integrating specialized modules like smart space optimization, multi-functional furniture engineering, and advanced 3D visualization into its B.Sc, Diploma, and PG Diploma tracks. The academy ensures its graduates are fully equipped to meet modern industry demands. Backed by a strong 88% placement track record. Dline Academy offers aspiring designers a proven launching pad for long-term, high-growth careers in interior design and spatial architecture.